
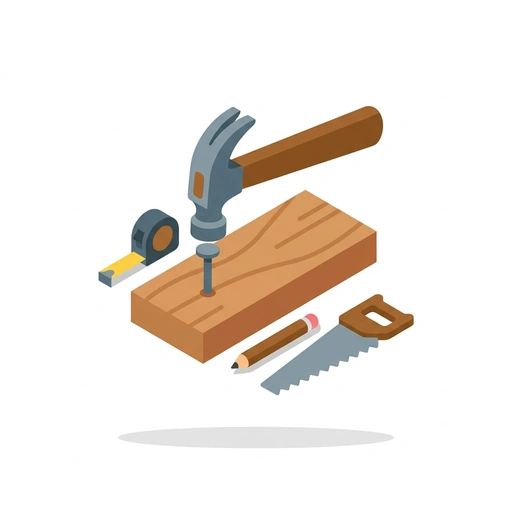
Framing Walls from Plans
Decode architectural framing blueprints and build plumb, square stud walls from scratch. Master plate layout, rough opening geometry, and structural squaring techniques that ensure reliable, professional results.
Like Duolingo, but for Framing Walls from Plans. Tomo turns the whole topic into a game you play five minutes a day, until it actually sticks.
A short one: 12 levels across 2 sections, about 24 minutes end to end, roughly 5 days at five minutes a day. It moves through From Plan to Plate Layout and Assembly, Squaring, and Raising. It assumes you already know the basics.
Free forever · No credit card · iPhone & Android

Key ideas in Framing Walls from Plans
- Plan strings run to the stud framing core or stud centerline, not finish drywall.
- Drywall thickness is excluded so carpenters can snap plates directly on bare subfloors.
- Framing to finish drywall callouts makes rooms consistently undersized once clad.
- Schedules list rough openings wider and taller than the actual window unit frame.
- Extra rough opening clearance leaves room to square, level, and shim the unit.
- Framing directly to unit size leaves no clearance to adjust an out-of-square frame.
- Nominal 2x4 walls take 3-1/2" plates; 2x6 walls require 5-1/2" plates.
- Plans call out 2x6 framing specifically to fit waste vents or add insulation depth.
- Snapping 2x4 plates where 2x6 is specified encroaches on pipe clearance or room area.
- Floor plans display horizontal layouts but omit vertical plate heights.
- Wall sections specify top plate elevations, stud cut lengths, and ceiling heights.
- Elevations and sections establish window sill heights and header drop depths.
- Partition tags mark where intersecting walls tie into the main framing run.
- Intersections require three-stud posts or ladder blocking to carry wall loads and catch drywall.
- Omitting intersection backing leaves the interior drywall corners unfastened.
- Tacking or clamping plates together ensures one square line marks identical stud positions on both
You've tried the other tabs
Thirty open tabs. Four facts you actually kept.
You watched. You nodded. By Sunday it was gone.
One answer, then back to scrolling.
Eight weeks. You meant to finish. You didn't.
Tomo gives Framing Walls from Plans the Duolingo treatment: levels, streaks, and quick quizzes that test what you just learned. That game loop is what the tabs above never had, so it's the one you actually finish.
Here's what playing it feels like
A real question from this course. Take your best guess.
Why do plan dimension strings leave out the thickness of interior drywall?
Get it right to open this lesson and 11 more in the app.
How to learn Framing Walls from Plans, step by step
Go in order. 12 short levels across 2 sections, about 24 minutes in all, five minutes a day.
- 1
From Plan to Plate Layout
- Reading Framing Plans and Schedules
- Precision Plate Layout
- 2
Assembly, Squaring, and Raising
- Structuring Rough Openings and Corners
- Squaring, Bracing, and Standing
2 sections · 4 units · 12 levels. Built to play, not to enroll.
Questions about Framing Walls from Plans
How do I learn Framing Walls from Plans?
Go in order: start with From Plan to Plate Layout, then Assembly, Squaring, and Raising. On Tomo that's 12 short levels, about 24 minutes in all, played five minutes a day. Start free and play the first level in under a minute.
Is there a Duolingo-style app for Framing Walls from Plans?
Yes. Tomo works like Duolingo: short daily lessons, streaks and quick quizzes. Framing Walls from Plans is one of its free courses, and you can type any other topic to get a course of your own.
Is the Framing Walls from Plans course free?
Yes. Framing Walls from Plans is playable on Tomo's free plan, which doesn't expire. No credit card, no waitlist. Download the app and start your first lesson.
How long does it take to learn Framing Walls from Plans?
12 levels across 2 sections, about 24 minutes of play in total. It's built for five minutes a day, so you finish it a little at a time instead of all at once.
Do I need any background to start Framing Walls from Plans?
No. It's pitched at an intermediate level, so it starts where you are and builds up. If you can tap a phone, you can start.
Tomo is in ChatGPT
Tomo is also a ChatGPT plugin: the same playable courses, built and played inside your chat.
Add Tomo to ChatGPT- What to ask
- “Make me a Tomo course on black holes.” “Turn this chat into a Tomo course.”
- What you get
- Quick questions with instant feedback, hearts and stars, ready to play in about a minute.
- Where it goes
- No sign-up to start. Connect your Tomo account and your streak carries on in the app.
You pick the voice
Framing Walls from Plans is taught in the Professor style: clear, structured, thorough. Want a different feel? In the app you can spin up the same topic in any of Tomo's teaching styles. Same facts, totally different vibe.
More Technology on Tomo
Tape Measure Precision
Move beyond slow tick-counting and eliminate measuring errors. Learn to read blade graduations at a glance, exploit built-in tape mechanics, and decode trade layout markings.
Tape Measure Technique and Layout
Move beyond rough estimates to achieve shop-grade accuracy and speed with a standard tape measure. Learn the physics of true zero, parallax elimination, blind inside corners, and rapid layout geometry.
How to Read a Tape Measure
Unlock the full utility of the world's most ubiquitous workshop tool by mastering line heights, blade geometry, and precision mechanics. Move beyond guessing fractions and counting tick marks to measure with speed, confidence, and trade-tested accuracy.

Reading a Tape Measure
Unlock the secret language of tick marks, line heights, and hidden tool features. Gain the confidence to measure furniture, rooms, and materials with pin-point accuracy on the first try.
Reading a Tape Measure
Unlock every mark on the tape with total confidence. Learn how to decode fractions at a glance, master the hidden mechanics of the hook, and use framing marks like a seasoned pro.
Tape Measure on the Job Site
Learn how tradespeople turn a standard tape measure into a rigid, dead-accurate layout instrument. Master hook mechanics, box rough-in heights, and conduit layout tricks for construction work.
Start Framing Walls from Plans today.
Download Tomo, search Framing Walls from Plans, and play your first lesson in under a minute.